



Magnet quality inspection
Permanent Magnet Inspection Methods: Dimensional, Visual and Magnetic
Direct answer: A permanent-magnet inspection plan should match each released characteristic to a repeatable method and condition: visual and surface state, dimensions and geometry, pole or magnetic output, then assembled functional performance where required. “Magnetic inspection” here means checking the magnet’s field or pole requirement; it is not the same as Magnetic Particle Inspection (MPI), a non-destructive method commonly used to reveal indications in ferromagnetic structures.
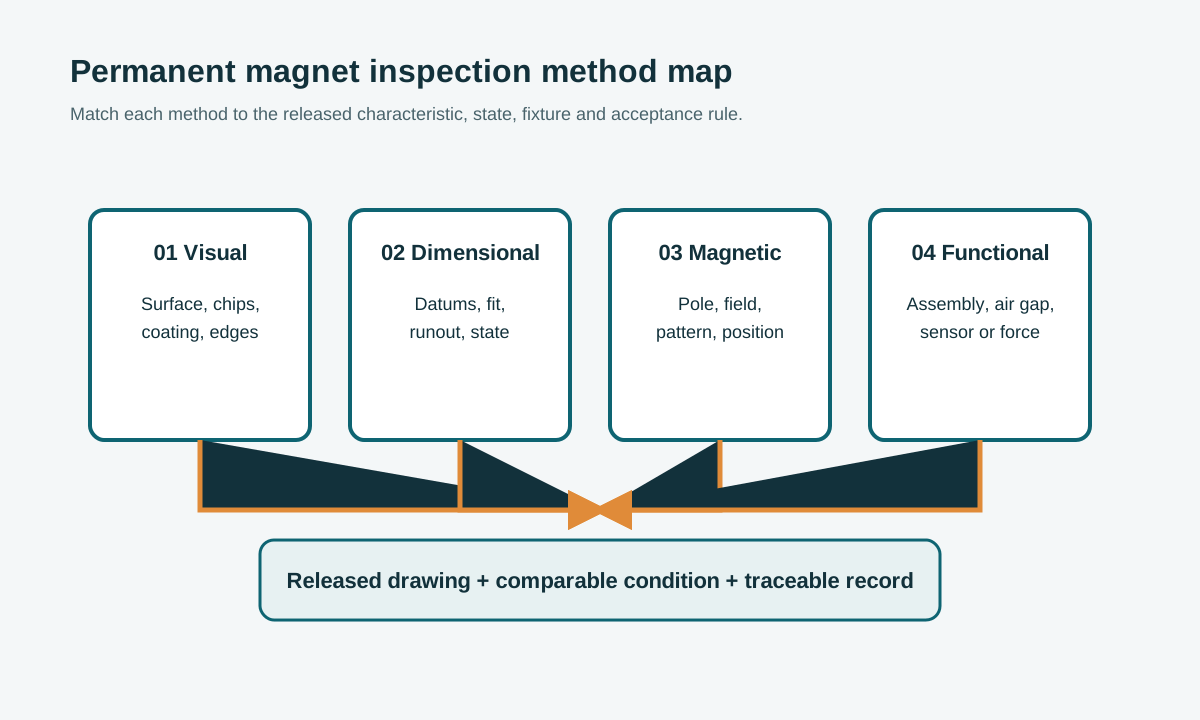
First remove the inspection-term ambiguity
Search results for “magnet inspection” often mix permanent-magnet acceptance with MPI, which uses a magnetic field and particles to reveal surface or near-surface discontinuities in suitable ferromagnetic parts. A magnet supplier’s own acceptance plan may instead need to verify coating, chips, dimensions, pole direction, field distribution, flux or final assembly function. Name the characteristic and method together.
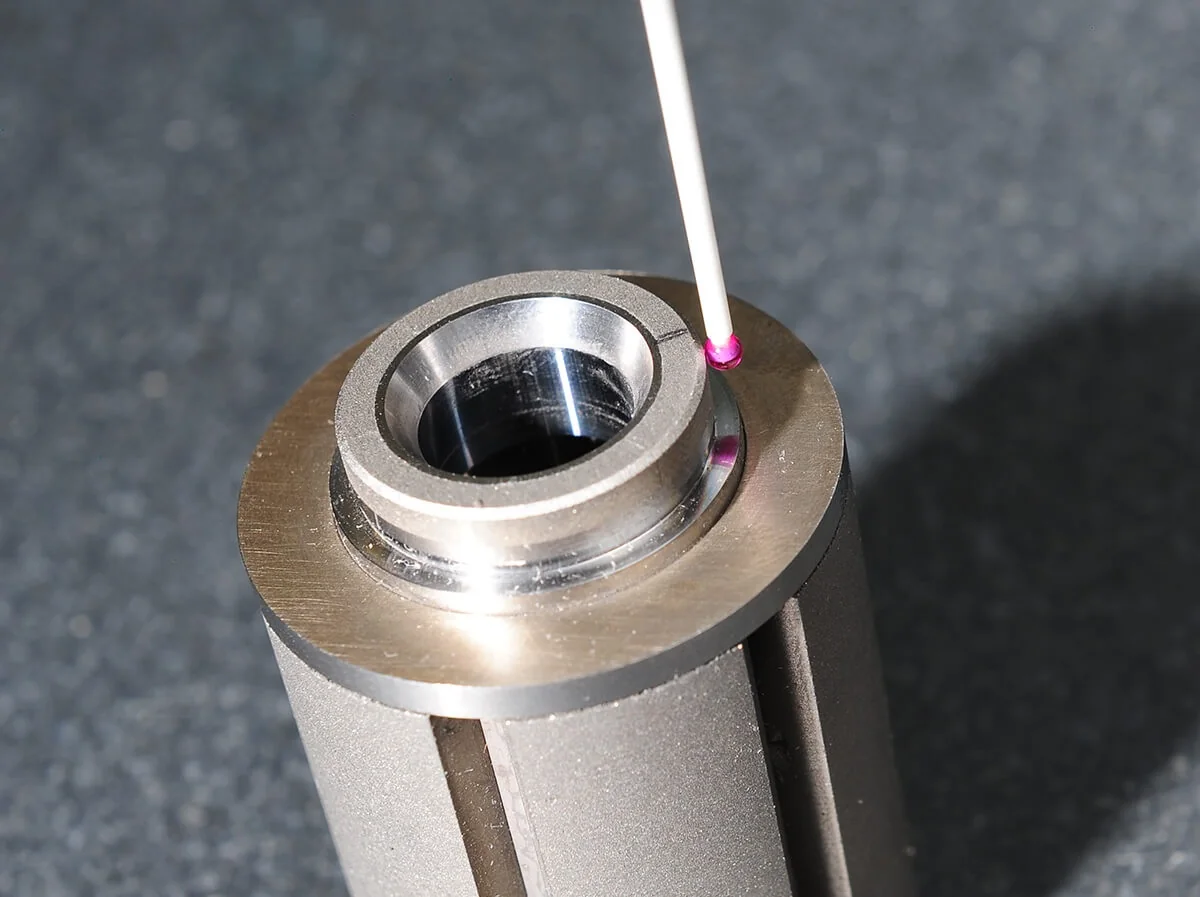
Four inspection layers for a finished magnet
| Layer | Typical question | Condition to define | Release evidence |
|---|---|---|---|
| Visual and surface | Are chips, cracks, exposed edges, coating defects or contamination present? | Lighting, magnification, cleaning state and defect criteria | Recorded result and defect disposition |
| Dimensional and geometric | Do functional faces, bores, edges, runout or fit features meet the drawing? | Datums, coated or uncoated state, instrument, temperature and uncertainty | Measured characteristic tied to revision |
| Magnetic and pole | Is the pole, field, flux or multipole pattern correct? | Fixture, orientation, distance, scan path, temperature and calibration | Traceable field or pattern record |
| Assembly and functional | Does the part meet the actual sensor, force, torque or holding function? | Air gap, mating steel, assembly state, load and operating condition | Representative functional result |
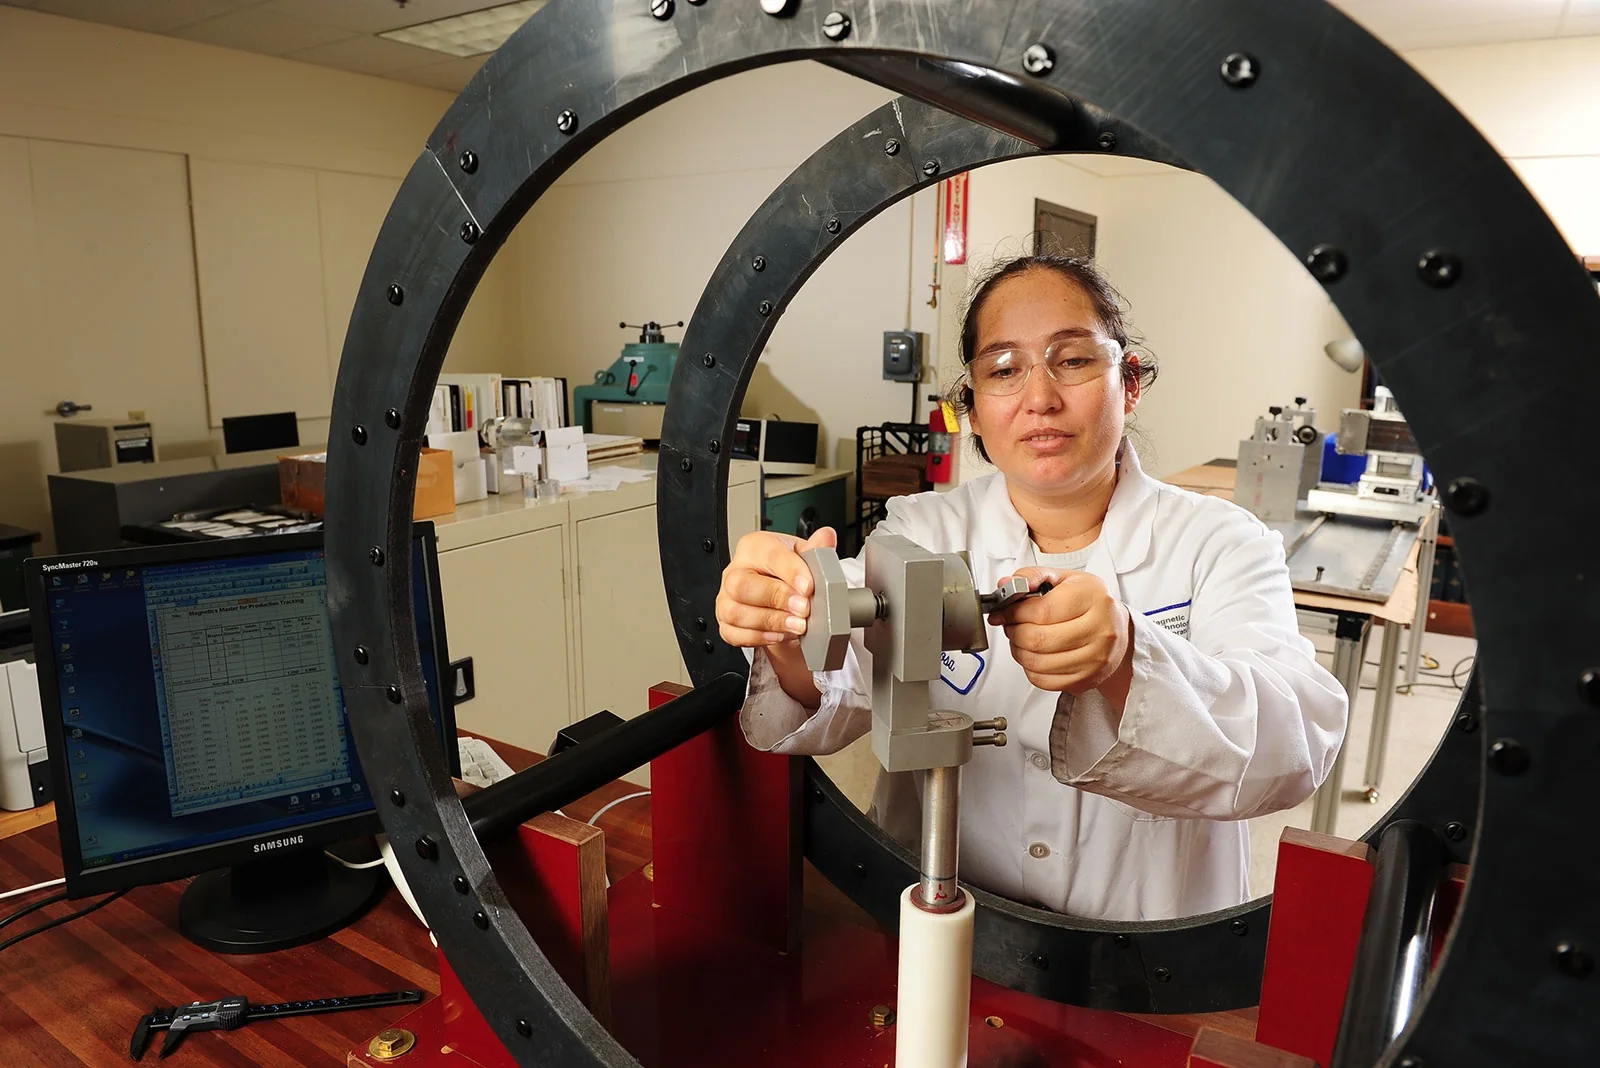
Sampling and traceability are part of the method
State whether the check is 100% inspection, a sampling plan, first-article evidence, pilot evidence or a periodic audit. Link the result to the part or lot, drawing revision, material and coating state, magnetization state, instrument or fixture, operator or station, date and disposition. A result without its setup cannot reliably prove a change or a supplier comparison.

Build the plan around the failure mode
- For corrosion or coating concerns, inspect the surface, edges, damage and exposure history before magnetic conclusions.
- For fit or assembly concerns, inspect dimensions in the coated or finished state and connect them to the functional datum.
- For polarity or weak-field concerns, repeat the same fixture, distance, orientation and temperature before comparing values.
- For a functional complaint, test the assembled air gap, mating materials and load rather than only the loose magnet.
Use the Quality page for the release framework, the dimensional tolerance guide, Custom Capabilities, and the RFQ form.
Frequently asked questions
Is Magnetic Particle Inspection the normal test for a permanent magnet?
No. MPI is an NDT method for suitable ferromagnetic structures. Permanent-magnet acceptance usually needs visual, dimensional, magnetic/pole and sometimes assembled functional checks.
Can a gaussmeter alone prove magnet quality?
No. It can support a defined magnetic characteristic, but quality also includes geometry, surface condition, polarity, assembly state and the released acceptance rule.
Should dimensions be checked before or after coating?
Use the state named in the drawing. Critical fit and air-gap dimensions often need a clear finished-state definition and matching measurement method.
How should a multipole ring be inspected?
Define pole count, reference angle, scan path, measurement height, waveform or field characteristic, tolerance, fixture and temperature.
What makes an inspection result auditable?
Record the part or lot, drawing revision, method, fixture or instrument, setup, condition, operator or station, result and disposition.
Source and evidence boundary
The dated Google research exposed the MPI ambiguity and common magnet-quality topics. ASNT terminology is used only to distinguish NDT from magnet acceptance; project-controlled quality and drawing references define the release framework. No supplier inspection frequency, instrument accuracy or capability claim was adopted.

Frequently asked questions
Is Magnetic Particle Inspection the normal acceptance test for a permanent magnet?
No. MPI is an NDT method for suitable ferromagnetic structures. Magnet acceptance usually needs visual, dimensional, magnetic/pole and sometimes assembled functional checks.
Can a gaussmeter alone prove magnet quality?
No. It supports a defined magnetic characteristic, but quality also includes geometry, surface condition, polarity, assembly state and the released acceptance rule.
Should dimensions be checked before or after coating?
Use the state named in the drawing. Critical fit and air-gap dimensions need a clear finished-state definition and matching measurement method.
How should a multipole ring be inspected?
Define pole count, reference angle, scan path, measurement height, waveform or field characteristic, tolerance, fixture and temperature.
What makes an inspection result auditable?
Record the part or lot, drawing revision, method, fixture or instrument, setup, condition, station, result and disposition.